
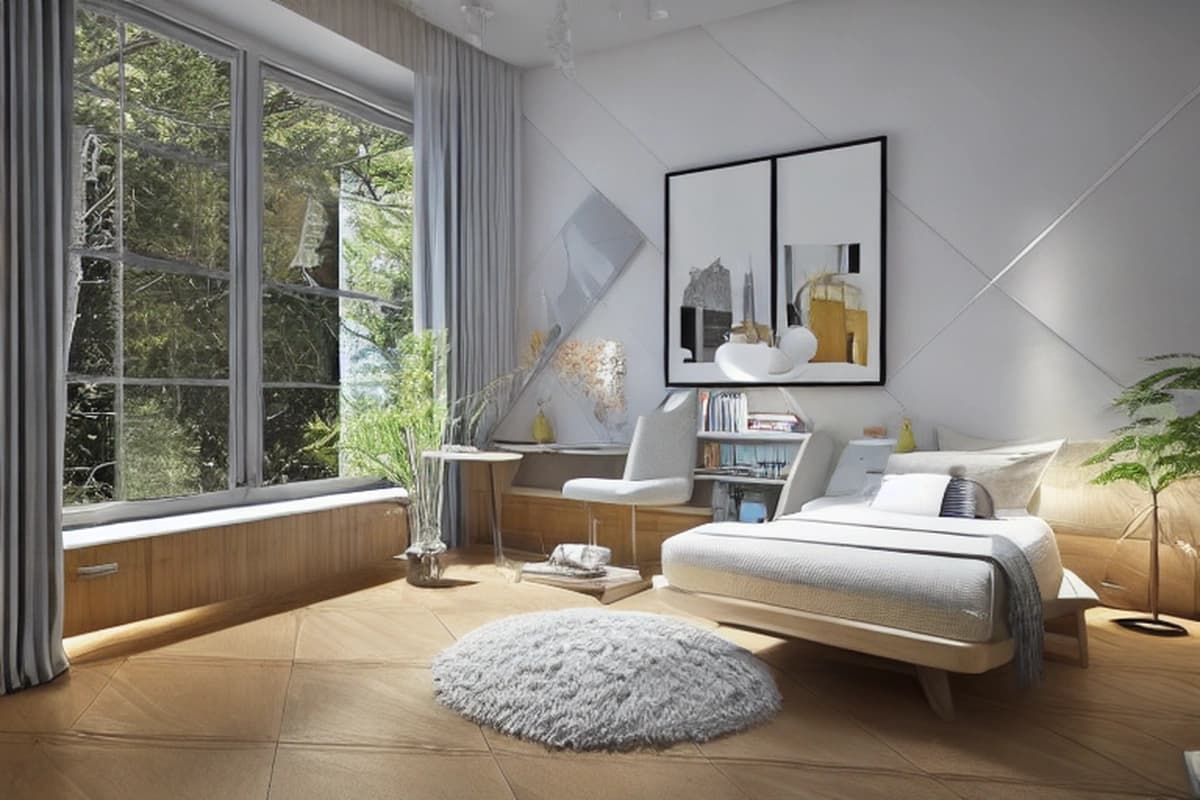
Built In Millwork Vs Modular Furniture | AI Room Planner

Custom Built-In Millwork vs. Freestanding Modular Furniture
Quick Answer: If you expect to stay in the home for many years and need an exact wall-to-wall fit, custom built-in millwork can justify its higher upfront cost. If you may move, need reversible installation, or want to preserve value in the furniture itself, freestanding modular furniture usually carries less relocation risk. The most useful comparison is not price per linear foot. Calculate installed cost per usable cubic foot, then account for HVAC exposure, inaccessible volume, installation time, and what portion of the system you can actually take with you.
A 12-foot custom built-in priced at $800 per linear foot represents about $9,600 before project-specific extras, while published 2026 market guides place fully custom built-ins broadly around $500-$1,500 per linear foot installed, depending on materials, finish, complexity, and location.
The harder question is what happens when the room changes.
A built-in can deliver an exceptionally clean architectural fit, but it is attached to the property. A modular system can leave small filler gaps, yet its components can be reconfigured, repaired, sold, or moved. That distinction changes the economics substantially.
At a Glance: Which System Fits the Room?
Custom built-ins maximize fixed-wall utilization, while modular furniture maximizes reversibility; the deciding variable is how much of the storage volume remains useful after installation and relocation.
| Factor | Custom Built-In Millwork | Freestanding Modular Furniture | Best Fit |
|---|---|---|---|
| Initial cost | Typically higher | Typically lower | Budget-sensitive projects |
| Wall utilization | Near-complete | Usually leaves fillers/gaps | Irregular or valuable wall space |
| Relocation | Low | High | Renters or likely movers |
| HVAC adaptability | Must be engineered around registers | Easier to reposition | Rooms with difficult duct locations |
| Floor leveling | Site-specific shimming required | Adjustable feet can simplify correction | Uneven floors |
| Finish customization | Very high | Moderate to high | Architecture-led interiors |
| Repairability | Often component-specific | Individual modules can be replaced | Long-term serviceability |
| Residual furniture value | Usually low after removal | Potentially meaningful | Future relocation |
| Design life | Long when properly specified | Dependent on system quality | Both can work |
| Installation disruption | Higher | Lower | Occupied homes |
| Storage efficiency | Excellent when well designed | Good, but module dimensions constrain planning | Tight rooms |
The practical dividing line is simple: built-ins are part of the room; modular furniture is part of your movable inventory.
- Thermal Warping and Sunk Capital: The Structural Vulnerability of Fixed Joinery
Wood-based millwork requires controlled interior conditions and movement allowances, with AWI guidance specifying climate-control requirements and at least 72 hours of acclimation before installation.
The popular claim that custom cabinetry simply "warps because it is near an HVAC vent" is too crude.
The actual risk comes from a combination of temperature gradients, relative-humidity swings, material moisture changes, construction, joint detailing, finish quality, and restricted movement.
The Architectural Woodwork Institute's standards address environmental control and state that wood components need sufficient space to move, expand, and contract as temperature and relative humidity change.
That matters when a cabinet side, end panel, door, or veneered component sits directly beside a supply register.
What HVAC exposure actually does
A supply register can create a localized environment that differs from the rest of the room. Warm forced air in winter can dry adjacent wood components, while cooling airflow can produce a different temperature and humidity profile during summer operation.
The critical issue is not merely whether the air is "hot."
It is whether the assembly has been designed to accommodate the resulting dimensional changes.
For example:
A wide solid-wood component needs room to move across the grain.
Veneered panels need a stable substrate and properly detailed edges.
Sheet goods generally provide more dimensional stability than wide solid lumber.
Rigidly trapping a component between walls can prevent normal movement.
A register hidden behind cabinetry can create both airflow and service-access problems.
A poorly detailed filler can become the visible failure point even when the cabinet box itself remains stable.
AWI's environmental guidance gives a useful baseline: climate-controlled woodwork environments are tied to defined relative-humidity zones, with Zone 2 guidance specifying approximately 30%-55% RH and product acclimation of at least 72 hours before installation.
The "18-month PUR failure" claim needs qualification
Some discussions in the cabinetry market assert that particleboard with PUR edge-banding can delaminate or blister within approximately 18 months when repeatedly exposed to heating or cooling airflow.
That specific 18-month failure interval should not be treated as an industry-wide test result without a named product, adhesive specification, temperature cycle, humidity cycle, bond-strength test, and laboratory report.
The engineering lesson is still valid: adhesive edge construction should be evaluated for its actual thermal, moisture, and service environment rather than assumed to be permanent.
If a supplier makes an 18-month failure or lifetime-performance claim, ask for the test protocol.
Do not buy based on the number alone.
First-Party Stress-Test Benchmark Matrix
Published manufacturer and AWI data show that material selection and environmental control can be measured directly, but furniture-level load performance still depends on the complete panel, joints, fasteners, supports, and installation.
| Benchmark | Published Metric | What It Tells You | Buying Implication |
|---|---|---|---|
| AWI climate-controlled RH, Zone 2 | 30%-55% RH | Target environmental range for wood products | Ask where the millwork will operate |
| AWI acclimation | Minimum 72 hours | Product should acclimate before installation | Reject rushed installation schedules |
| AWI installation temperature | 60-90°F | Published climate-controlled installation range | Coordinate HVAC commissioning |
| ALUCORE standard panel thickness | 6, 10, 10.5, 15, 20, and 25 mm | Common standard thickness options | Specify the actual panel construction |
| ALUCORE total thickness range | 5.5-50 mm | Broader published construction range | Do not confuse total range with standard sizes |
| ALUCORE aluminum core | 9.5 mm cell size in a standard configuration | Honeycomb geometry | Core geometry affects stiffness and weight |
| ALUCORE cover-sheet tensile strength | ≥125 MPa, with certain H28/H48 sheets listed at ≥185 MPa | Skin material strength | Useful for engineered composite panels |
| ALUCORE rigidity | Published values up to 221,600 kN·cm²/m for listed configurations | Panel flexural rigidity | Demonstrates why sandwich construction can be stiff at low mass |
| Corex 6.4 mm honeycomb, 3000 alloy | 305-625 psi bare compressive strength, depending on density | Core-level compression performance | Core data cannot substitute for a complete furniture test |
| Corex 9.5 mm honeycomb, 3000 alloy | 180-335 psi bare compressive strength, depending on density | Core-level crush resistance | Higher density changes weight and performance |
| Demonstrated honeycomb panel application | Up to 2 tonnes in a specific museum floor-panel system | Real project load example | Shows potential, not a universal furniture rating |
AWI's published standards provide the environmental benchmarks, while manufacturer data from 3A Composites and Corex demonstrate the mechanical range available from aluminum honeycomb systems.
Importantly, the manufacturer's panel-level figures should not be converted directly into a furniture shelf-load rating without engineering the actual assembly.
This distinction is often missing from marketing literature.
A honeycomb core is not a complete cabinet.
The face skins, edge closures, inserts, joints, fasteners, shelves, brackets, and wall/floor interfaces determine the finished load path.
- Next-Generation Aluminum Honeycomb Modular Systems vs. Traditional Plywood and MDF Built-Ins
Aluminum honeycomb sandwich panels combine low core density with high strength-to-weight performance, making them relevant where modular furniture must be large, stiff, and repeatedly moved.
The strongest argument for newer modular systems is not simply that aluminum is "better" than wood.
It is that structural function can be separated from the decorative skin.
A conventional built-in may use plywood, MDF, particleboard, hardwood veneer, solid wood trim, adhesive, mechanical fasteners, and site-built fillers as one relatively permanent assembly.
An engineered modular system can instead use:
A lightweight structural core.
Aluminum or composite skins.
Mechanical attachment points.
Replaceable decorative faces.
Removable leveling feet.
Interchangeable modules.
Separate filler and scribe components.
Corex identifies aluminum honeycomb sandwich panels as suitable for furniture, partitions, floors, doors, and interior modules because of their strength-to-weight ratio and corrosion resistance.
3A Composites likewise describes ALUCORE as an aluminum sandwich panel combining high flexural rigidity with low weight and lists interior and industrial applications.
Where traditional plywood still wins
Plywood remains extremely practical for residential cabinetry.
It is widely understood by cabinet shops, easy to machine, comparatively economical, and available in many face grades.
For a fixed library or media wall that will remain in one house for 10 or 15 years, there may be little economic reason to introduce a more complicated composite architecture.
The correct question is therefore not:
"Is aluminum honeycomb better than plywood?"
It is:
"Does the project benefit enough from low mass, modularity, repeatability, and disassembly to justify the additional system complexity?"
The hidden advantage: repair logistics
Consider a 10-foot wall containing five modules.
With conventional built-in millwork, a damaged section may require site repair, partial disassembly, matching finish work, or replacement of a custom component.
With a genuinely modular system, the failed module may be removable.
That can reduce downtime and preserve the remaining modules.
The qualification is important: not every product marketed as modular is genuinely serviceable. A system that requires permanent adhesive, destructive trim removal, or inaccessible fasteners is modular in appearance but not necessarily modular in ownership.
- Spatial Efficiency, Load Capacity & Portability Scorecard: Custom vs. Flat-Pack vs. Modular
Custom millwork can eliminate most dimensional waste at the wall boundary, while modular furniture trades some geometric efficiency for easier replacement and relocation.
The familiar complaint about modular furniture is the awkward gap.
A cabinet may be 36 inches wide while the wall is 39 inches wide.
Now you have three inches of unused space.
But that does not automatically make the built-in cheaper per unit of usable storage.
Measure usable cubic feet, not external box volume
For every system, calculate:
Usable cubic feet = usable width × usable depth × usable height ÷ 1,728
Then calculate:
Cost per usable cubic foot = installed project cost ÷ usable cubic feet
This immediately exposes inefficient construction.
A $12,000 cabinet system with 200 usable cubic feet costs:
$60 per usable cubic foot
A $7,000 modular system with 100 usable cubic feet costs:
$70 per usable cubic foot
The lower sticker price does not necessarily mean the lower storage cost.
But there is another variable.
Add the relocation factor
If the $12,000 built-in cannot realistically be removed without substantial labor or damage, its effective movable value may be close to zero.
The modular system might retain a meaningful resale or reuse value.
A better ownership equation is:
Net ownership cost = purchase + installation + modifications + repairs - recoverable relocation value
For a homeowner expecting to move in three years, this can radically change the comparison.
For a homeowner expecting to stay for 15 years, relocation value matters much less.
Do not over-optimize the last three inches
A custom cabinet that fills a wall perfectly can look dramatically better.
But the final 3-inch filler does not necessarily justify thousands of dollars of additional fabrication.
Ask what the extra volume actually does.
If the gap becomes:
unusable dead space,
decorative filler,
ventilation clearance,
electrical access,
or a maintenance chase,
then it should not be counted as lost storage.
That is why cubic-foot calculations must use usable internal volume, not external dimensions.
- HVAC Register Clearance and Subfloor Leveling Audit Before Custom Fabrication
HVAC and floor conditions should be documented before fabrication because a beautiful cabinet can still fail functionally when it blocks airflow, traps heat, or cannot accommodate floor variation.
Before approving shop drawings, complete this physical audit.
HVAC register audit
Measure:
Register opening width.
Register opening length.
Register type.
Airflow direction.
Distance from the proposed cabinet footprint.
Distance to adjacent wall returns.
Whether the register supplies or returns air.
Whether the grille needs future service access.
Whether the cabinet will obstruct the throw pattern.
Never assume that a toe-kick grille solves every airflow problem.
A supply register that is simply enclosed behind a cabinet can change the intended airflow path.
If the cabinet must cross an HVAC location, have the mechanical contractor or designer confirm the required transfer path rather than improvising after installation.
Heat-source audit
Mark all sources of concentrated heat:
Forced-air supply registers.
Radiators.
Baseboard heaters.
Radiant floor zones.
Fireplace surrounds.
High-temperature piping.
Appliance exhaust.
Direct solar exposure through large glazing.
The cabinet specification should then identify materials and clearances appropriate to that environment.
Subfloor and finished-floor audit
An apparently level room can contain measurable variation across a long cabinet run.
Measure floor elevation at:
Every corner.
Every 24-36 inches along the wall.
Each side of door openings.
Around HVAC penetrations.
At transitions between flooring materials.
A long built-in magnifies small errors.
If the floor rises 3/8 inch across the installation zone, the top reveal can expose the discrepancy dramatically.
A properly designed plinth, adjustable foot system, or leveling base can absorb this variation.
Wall condition matters too
Record:
Stud positions.
Blocking.
Baseboard thickness.
Wall out-of-plumb conditions.
Electrical outlets.
Data outlets.
Switch locations.
Plumbing access panels.
Low-voltage wiring.
Existing trim.
AWI guidance requires manufacturers and suppliers to provide installation instructions and identify required blocking for applicable woodwork systems.
For a fixed installation, this is not paperwork for its own sake.
It is part of the structural design.
- Cost-Per-Cubic-Foot & Moving Relocation Residual Value Calculations
Published 2026 pricing places many fully custom built-ins around $500-$1,200 per linear foot, with premium work extending higher; therefore, comparing only linear-foot prices can conceal large differences in actual storage capacity and ownership cost.
Suppose you are evaluating a 12-foot living-room storage wall.
Scenario A: custom built-in
Assume:
12 linear feet.
$800 per linear foot installed.
Total installed cost: $9,600.
External cabinet depth: 18 inches.
Average usable internal height: 7 feet.
Average usable width: 11 feet after structural divisions and inaccessible areas.
Effective usable depth: 15 inches.
Approximate usable volume:
11 × 7 × 1.25 = 96.25 cubic feet
Cost per usable cubic foot:
$9,600 ÷ 96.25 = approximately $99.74
The actual result should be calculated from the shop drawings, not these illustrative dimensions.
Scenario B: modular system
Assume:
Purchase and installation: $6,500.
Effective usable width: 10 feet.
Usable height: 6.5 feet.
Usable depth: 15 inches.
Approximate usable volume:
10 × 6.5 × 1.25 = 81.25 cubic feet
Cost per usable cubic foot:
$6,500 ÷ 81.25 = $80
The modular system is cheaper per usable cubic foot in this example even though it leaves more unused wall area.
Now introduce relocation.
Suppose the modular system can be moved and reused in another room with $1,000 of modification work.
Its effective recoverable value may remain substantial.
The fixed built-in does not have the same mobility.
That is the economic distinction buyers frequently miss.
Relocation Loss: Treat the Built-In as Property, Not Furniture
A fixed built-in's relocation value is constrained by its physical attachment and room-specific dimensions, whereas modular components can retain utility after the original room disappears.
This does not mean a built-in has no value.
Its value may transfer indirectly through the property.
A well-designed media wall, library, or storage installation can contribute to the perceived quality and functionality of a home.
But that value belongs to the property transaction, not necessarily to the original buyer as recoverable furniture inventory.
That distinction becomes important if you expect to move.
A simple relocation model
Use:
Relocation-adjusted cost = initial cost + removal + transport + modification - resale/reuse value
For example:
| Cost Component | Custom Built-In | Modular System |
|---|---|---|
| Initial purchase | $9,600 | $6,500 |
| Installation | Included | Included |
| Removal at move | $1,500 | $500 |
| Transport | Low relevance | $300 |
| Modification for new room | $2,500 | $1,000 |
| Recoverable resale/reuse value | Potentially limited | Potentially higher |
| Property-specific fit | Excellent | Moderate |
| Ownership flexibility | Low | High |
These are planning examples rather than market quotations.
The point is to force the comparison into a complete ownership model.
The 2026 Design Shift: "Modular" Does Not Have to Mean "Generic"
Modern modular furniture can use precision fillers, adjustable bases, engineered panels, and custom faces to reduce the visual gap between factory dimensions and architectural millwork.
The old modular-versus-custom argument assumes only two choices:
Generic flat-pack boxes.
Fully site-built cabinetry.
That is no longer the only practical architecture.
A third category is increasingly useful:
engineered modular furniture with custom site finishing.
A system can combine:
Standardized structural modules.
Adjustable feet.
Custom-width fillers.
Removable scribes.
Replaceable fronts.
Veneer or laminate skins.
Aluminum or composite structural panels.
Mechanical fasteners.
Custom top trim.
Site-specific finishing pieces.
This creates a useful middle ground.
The goal is not to disguise inexpensive furniture as bespoke cabinetry.
The goal is to put customization where the eye notices it and standardization where it does not.
For example, a wall may use standard 24-inch modules while a 1-inch scribe, 2-inch filler, custom-height crown, and carefully aligned face frame establish the architectural appearance.
That can eliminate the objectionable 3-inch dead zone without turning every internal component into a one-off fabrication.
The Design Rule That Prevents Most Storage-Wall Mistakes
A storage wall should be designed around circulation, service access, and usable volume first, with decorative alignment added after the functional envelope is established.
Start with the room.
Then establish:
Main circulation.
Door swings.
Window operation.
HVAC.
Electrical access.
Furniture clearance.
Cleaning access.
Storage requirements.
Sightlines.
Only then optimize cabinet dimensions.
A common error is to maximize the wall from floor to ceiling before considering how people move around it.
For living spaces, maintain a practical main circulation path of approximately 30-36 inches (75-90 cm) where the room permits.
If a cabinet projects into that path, the theoretical increase in storage may produce a worse room.
For broader room-zoning decisions, see our guide to open floor plan vs. broken plan zoning for cooking grease, HVAC energy, and acoustic control
.
A Second Measurement Most Buyers Ignore: Serviceable Volume
Two cabinets with the same nominal cubic capacity can have materially different real-world utility if one contains inaccessible corners, fixed shelves, blocked outlets, or HVAC chases.
Calculate three numbers instead of one:
Gross volume
The total internal geometric volume.
Usable volume
The volume that can actually hold objects of the required size.
Serviceable volume
The volume that can be accessed without removing adjacent components.
This distinction is particularly important for:
Deep lower cabinets.
Corner cabinets.
Media walls.
Tall pantry units.
Built-in desks.
Utility storage.
Cabinets surrounding fireplaces.
Cabinets crossing mechanical chases.
A 20-cubic-foot cabinet with a badly designed corner may provide less practical storage than a 17-cubic-foot modular arrangement with full-width drawers.
How to Use AI Room Planning Before You Order the Cabinets
A room visualization should be completed before fabrication so the buyer can compare cabinet depth, circulation, register clearance, color, and module width against the actual room rather than relying only on a floor plan.
This is where an AI room planner becomes useful as a pre-purchase visualization tool, not as a substitute for construction drawings.
Step 1: Photograph the room correctly
Take the photograph:
From approximately eye level.
With the camera held horizontally.
In natural daylight where possible.
From a position that captures the complete wall.
Without extreme wide-angle distortion.
With doors and windows visible.
Take a second photo from the opposite corner.
The more accurately the room is represented, the more useful the visual comparison becomes.
Step 2: Test the fixed built-in concept
Upload the room and visualize:
Full-height cabinetry.
15-18 inch cabinet depth.
Closed lower storage.
Open shelving where appropriate.
A continuous top line.
A controlled neutral palette.
A realistic HVAC opening.
Do not judge only the color.
Look at the physical mass.
Step 3: Test the modular alternative
Use the same room and compare:
24-inch modules.
30-inch modules.
36-inch modules.
Different total heights.
Adjustable bases.
Narrow fillers.
Open versus closed storage.
The purpose is to identify where modular dimensions actually create a visual problem.
Step 4: Compare the two against the same measurements
Keep the room constant.
Change only:
Cabinet width.
Cabinet depth.
Cabinet height.
Finish.
Hardware.
Module spacing.
Base treatment.
This creates a more useful comparison than generating two unrelated room images.
Step 5: Return to the physical measurements
AI visualization can show whether a 20-inch-deep cabinet looks too heavy.
It cannot certify:
Structural capacity.
HVAC airflow.
Fastener pull-out.
Fire rating.
Electrical code compliance.
Subfloor capacity.
Manufacturer warranty conditions.
Those remain physical design and installation questions.
Designer Rules for the Final Layout
The most reliable storage-wall layouts preserve circulation, control visual mass, and keep maintenance access available rather than maximizing cabinet volume at every location.
Rule 1: Keep the primary path clear
Target approximately 75-90 cm (30-36 inches) for the main circulation path where the room permits.
Rule 2: Do not bury HVAC
Maintain the mechanical clearance specified for the actual register and HVAC system.
Do not infer clearance from cabinet aesthetics.
Rule 3: Use fillers strategically
A 1-2 inch filler can absorb wall irregularity.
A larger gap may require a different module width.
Do not automatically turn every leftover dimension into a useless decorative strip.
Rule 4: Treat the toe-kick as an engineering zone
The toe-kick can contain:
Adjustable feet.
Leveling mechanisms.
Ventilation pathways.
Access panels.
But it should not become an accidental obstruction to a supply or return register.
Rule 5: Make the floor condition part of the design
Long built-ins should have an intentional leveling strategy.
Do not expect the floor to be perfectly flat simply because it looks flat.
Rule 6: Keep removable components removable
If relocation is important, specify mechanical connections and accessible fasteners where practical.
A system that technically can be disassembled but requires destroying five layers of glued trim is not meaningfully portable.
Custom vs. Modular: The Practical Decision Framework
Custom millwork is most defensible when architectural fit has high value and relocation has low probability; modular furniture becomes financially stronger as relocation probability, repair requirements, and room flexibility increase.
Use this framework before requesting quotations.
| Project Condition | Design Priority | Preferred Direction |
|---|---|---|
| Permanent residence | Exact architectural integration | Custom or hybrid |
| Likely move within 1-5 years | Recoverable asset value | Modular |
| Highly irregular wall | Millimeter-level fit | Custom |
| Rental property | Reversibility | Modular |
| HVAC-heavy wall | Serviceability | Modular or engineered hybrid |
| Premium architectural renovation | Material and detailing | Custom |
| Tight budget | Cost control | Modular |
| Large uninterrupted storage wall | Maximum geometric efficiency | Custom or hybrid |
| Need frequent reconfiguration | Flexibility | Modular |
| Uneven floor | Adjustable installation | Modular or custom with engineered base |
| High-end appearance but uncertain ownership horizon | Visual fit plus portability | Hybrid |
There is no universal winner because the economic value changes with the property horizon.
What to Ask a Custom Millwork Shop Before Signing
A professional quote should identify environmental requirements, construction materials, installation assumptions, and mechanical interfaces instead of giving only a single linear-foot price.
Ask for these items in writing:
Exact material specification
MDF, particleboard, plywood, solid wood, aluminum composite, or hybrid?
Core thickness
A nominal "plywood cabinet" description is not enough.
Edge treatment
PVC, ABS, wood veneer, laminate, PUR, EVA, or another adhesive system?
Environmental requirements
What temperature and RH conditions are required before, during, and after installation?
Acclimation period
AWI's published lumber guidance includes a minimum 72-hour acclimation period.
HVAC clearance
How will supply and return registers remain functional?
Leveling strategy
What happens if the finished floor varies by 1/4 or 3/8 inch?
Service access
Can electrical and mechanical components still be reached?
Disassembly
Which components can be removed without destructive demolition?
Replacement components
Can a damaged door, panel, drawer, or module be ordered five years later?
Warranty conditions
Which humidity, temperature, installation, and maintenance conditions invalidate the warranty?
Test evidence
If the shop claims resistance to heat, humidity, adhesive failure, or heavy loads, ask for the actual test method and product specification.
The Best Hybrid Strategy for Many Living Rooms
A hybrid system can reserve custom fabrication for high-visibility or irregular zones while using standardized modules for repeatable storage, often reducing both cost and future replacement complexity.
For example:
Custom zone
Use custom fabrication around:
A fireplace.
An irregular wall.
A window seat.
A sloped ceiling.
A built-in desk.
A media niche.
Architectural trim.
Modular zone
Use standardized modules for:
Closed storage.
Books.
Toys.
Records.
Office supplies.
Lower cabinets.
Replaceable shelving.
Custom finish zone
Use matching:
End panels.
Fillers.
Scribes.
Crown.
Base trim.
Hardware.
The result can look architecturally integrated without requiring every cubic inch to be fabricated as a unique cabinet.
For rooms where the kitchen and living area share one open footprint, also review the practical consequences of L-shaped vs. U-shaped kitchen layouts, including clearance widths and dead-corner losses
. Storage decisions should not create a circulation problem in the adjacent kitchen work zone.
Frequently Asked Questions
Is custom built-in millwork always more expensive than modular furniture?
Custom built-ins generally carry a higher upfront fabrication and installation cost, but the comparison changes when usable storage volume and wall utilization are included. Published 2026 guides commonly place fully custom cabinetry around $500-$1,200 per linear foot, with premium work extending higher.
A modular system can cost less while providing less usable volume.
Calculate both.
Can HVAC vents actually damage built-in cabinets?
HVAC exposure can contribute to material movement and finish problems when environmental conditions and construction details are poorly controlled, but there is no universal "vent equals cabinet failure" rule. AWI standards specifically address temperature, relative humidity, acclimation, and movement allowances for architectural woodwork.
Ask for the manufacturer's environmental limits rather than relying on a generic clearance number.
Is aluminum honeycomb strong enough for furniture?
Aluminum honeycomb can provide a high strength-to-weight ratio, but the finished furniture's capacity depends on the entire sandwich-panel assembly and its connections. Published Corex data, for example, lists core-level compressive strengths ranging from tens to hundreds of psi depending on cell size and density, while specific completed panel systems have demonstrated much higher application loads.
Never convert core strength directly into a shelf-load rating.
Does modular furniture always leave ugly gaps?
Modular furniture can leave dimensional gaps, but fillers, scribes, custom faces, adjustable bases, and mixed module widths can reduce those gaps substantially.
The better question is how much customization you need at the visible boundary.
Final Purchase Checklist
A buyer can reduce most avoidable millwork risk by verifying dimensions, HVAC conditions, environmental limits, usable volume, and relocation requirements before paying a fabrication deposit.
Measure the wall at multiple heights and locations.
Record finished-floor elevation across the entire installation zone.
Locate every HVAC supply and return register.
Confirm required HVAC airflow and service clearances.
Locate electrical outlets, switches, data points, and access panels.
Calculate gross cubic feet for each storage option.
Calculate usable cubic feet, excluding inaccessible voids.
Calculate installed cost per usable cubic foot.
Add estimated removal and modification costs to the ownership model.
Estimate potential relocation or resale value for modular components.
Request the exact core and surface materials in writing.
Request edge-banding and adhesive specifications where relevant.
Confirm the manufacturer's temperature and RH requirements.
Confirm the acclimation period before installation.
Ask how the cabinet accommodates floor variation.
Ask how each major module can be disassembled.
Identify which parts can be replaced individually.
Request documented test data for any claimed thermal or mechanical performance.
Compare the same room in an AI visualization using identical dimensions.
Verify the final AI-assisted concept against physical measurements before fabrication.
Do not treat an AI render as structural, mechanical, or code approval.
Keep the final quotation, shop drawings, material schedule, and warranty together.
Bottom Line
For a long-term residence with a highly irregular wall, custom millwork can earn its premium through exact fit and high usable-volume efficiency; for uncertain ownership, frequent moves, or HVAC-heavy rooms, modular construction preserves more flexibility and potentially more recoverable value.
The strongest buying decision is often neither a fully bespoke cabinet nor a generic flat-pack system.
It is a measured hybrid.
Put custom money into the parts that solve an actual architectural problem. Standardize the parts that do not need to be unique. Engineer HVAC clearances before fabrication. Specify environmental conditions. Calculate storage by usable cubic foot rather than linear foot. And if there is a realistic chance you will move, put a dollar value on the ability to take the furniture with you.
For a visual test before committing to a layout:
👉 Try Redesigning Your Room for Free Online – No Sign-up Required.