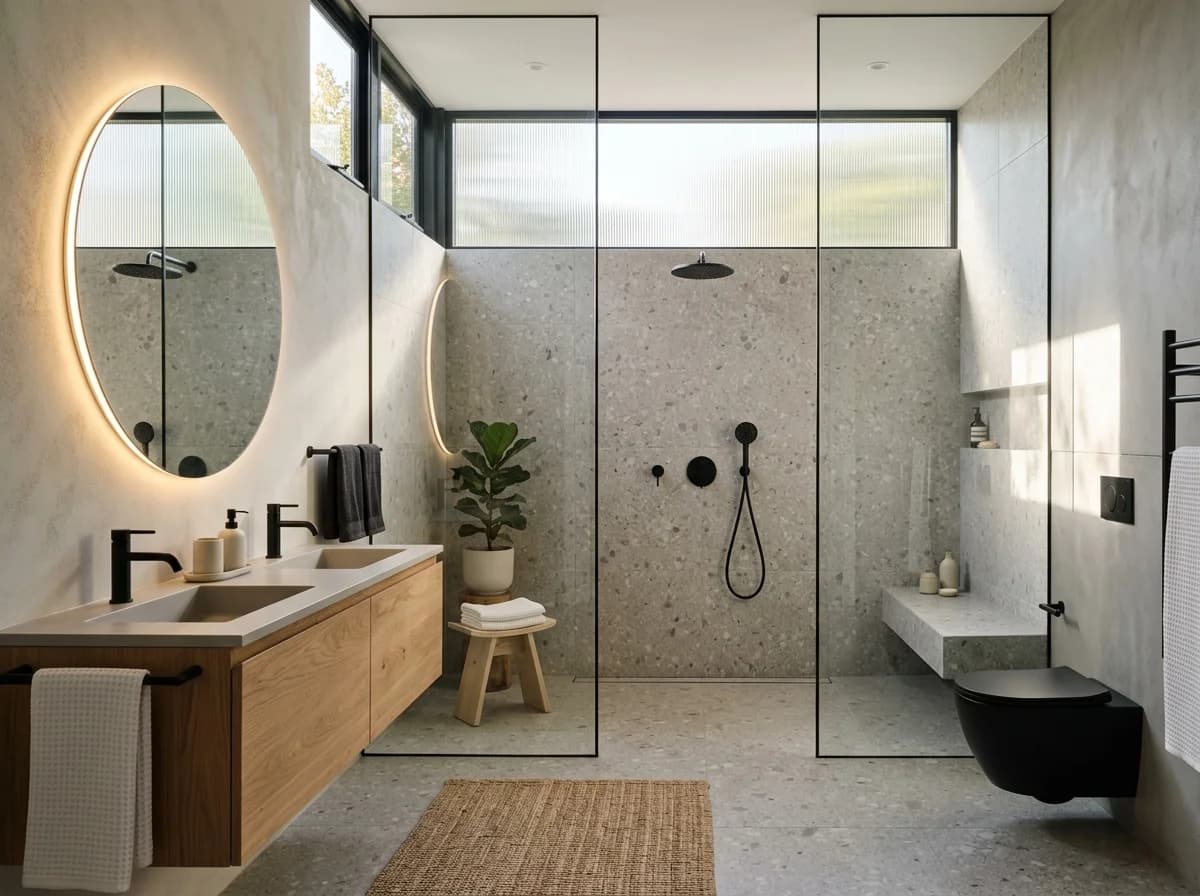
| Toilet side clearance | NKBA planning guideline: minimum 15 in (38 cm) from the toilet centerline to each side wall or obstruction | Measure from the finished toilet centerline. Treat this as a planning guideline, then verify the locally adopted plumbing code and any accessibility requirements. |
| Toilet front clearance | NKBA planning guideline: minimum 21 in (53 cm) clear space in front of the toilet; additional space improves usability | Check the door swing, vanity depth, and other fixtures together so the required clear floor area is not blocked. |
| Shower floor slope | Common shower-planning target: about 1/4 in per ft (2%) toward the drain; confirm the exact requirement with local code and the selected shower system | Do not rely on tile grout as waterproofing. Use a compatible waterproofing and drainage assembly installed according to the applicable TCNA method and manufacturer instructions. |
| Wet-area tile slip resistance | For level interior wet areas, tile selected for flooring should meet an appropriate wet DCOF performance requirement; ANSI A326.3 commonly uses 0.42 minimum wet DCOF for tiles intended for level interior spaces walked on when wet | DCOF is a tile-selection performance measure, not a guarantee against slipping. Consider tile format, grout joints, slope, maintenance, footwear, and the specific installation. |
| Vanity height | About 32 in (81 cm) is a common traditional vanity height; 36 in (91 cm) is a common comfort-height target, subject to sink type and user needs | A vessel sink adds bowl height above the countertop. For floating vanities, set the finished counter height first, then position the cabinet and plumbing around it. |
| Mirror lighting | For grooming, CRI 90+ is a strong specification target; 3000K–3500K is a practical residential color-temperature range | Place light sources to illuminate the face from the sides or both sides and avoid relying on a single overhead fixture that can create eye and facial shadows. |
| Bathroom light fixture protection | IP44 and IP65 are product protection ratings, not blanket bathroom requirements; the correct rating depends on location, water exposure, product listing, and locally adopted electrical code | Use only fixtures listed for the intended bathroom location and follow the manufacturer's installation instructions and local electrical requirements. |
| Common alcove tub footprint | 30 × 60 in (76 × 152 cm) is a common North American alcove-tub footprint and a frequent starting point for tub-to-shower remodel planning | Keeping the new shower within the existing tub footprint can reduce layout disruption, but drain location, waterproofing, framing, glass, and plumbing still require field verification. |
| Shower niche placement | About 48–54 in (122–137 cm) above the finished shower floor is a common planning range; final placement should match user reach and tile layout | Avoid placing the niche directly in the main spray path when possible. Coordinate its height with the waterproofing system, framing, grout lines, and plumbing before cutting the wall. |
| Bathroom exhaust airflow | A common residential sizing rule is about 1 CFM per sq ft of bathroom floor area, with 50 CFM as a practical minimum benchmark; local code may specify different requirements | Verify the fan's rated airflow, duct size, duct length, bends, termination, and local code. A fan only works as designed when the duct system is installed correctly. |
| Existing plumbing zone | Keeping toilets, showers, and sinks near existing supply and drain locations can reduce plumbing relocation work, but actual feasibility depends on pipe routing, structure, slope, vents, and local code | Treat the existing wet wall and drain locations as constraints to verify, not as guaranteed AI-detected construction facts. Have a qualified contractor or plumber confirm conditions before demolition. |