AI Room PlannerAI Room Planner
✨AI Room Design
AI Interior Studio · Bedroom

Free AI Bedroom Planner: Upload, Redesign, and See the Result

Upload a bedroom photo → AI redesigns the visible space, furniture placement, and style → view the result. No account or credit card required to start.

No Account to StartNo credit card needed to start
Upload → Redesign → ViewPhotorealistic instant redesign
Walls, Doors & Windows Stay as Planning AnchorsYour photos stay confidential
✨ Redesign Your Bedroom Free

100% Free · No Sign-up Required · 30s Instant Render

Free AI Bedroom Planner: Upload, Redesign, and See the Result
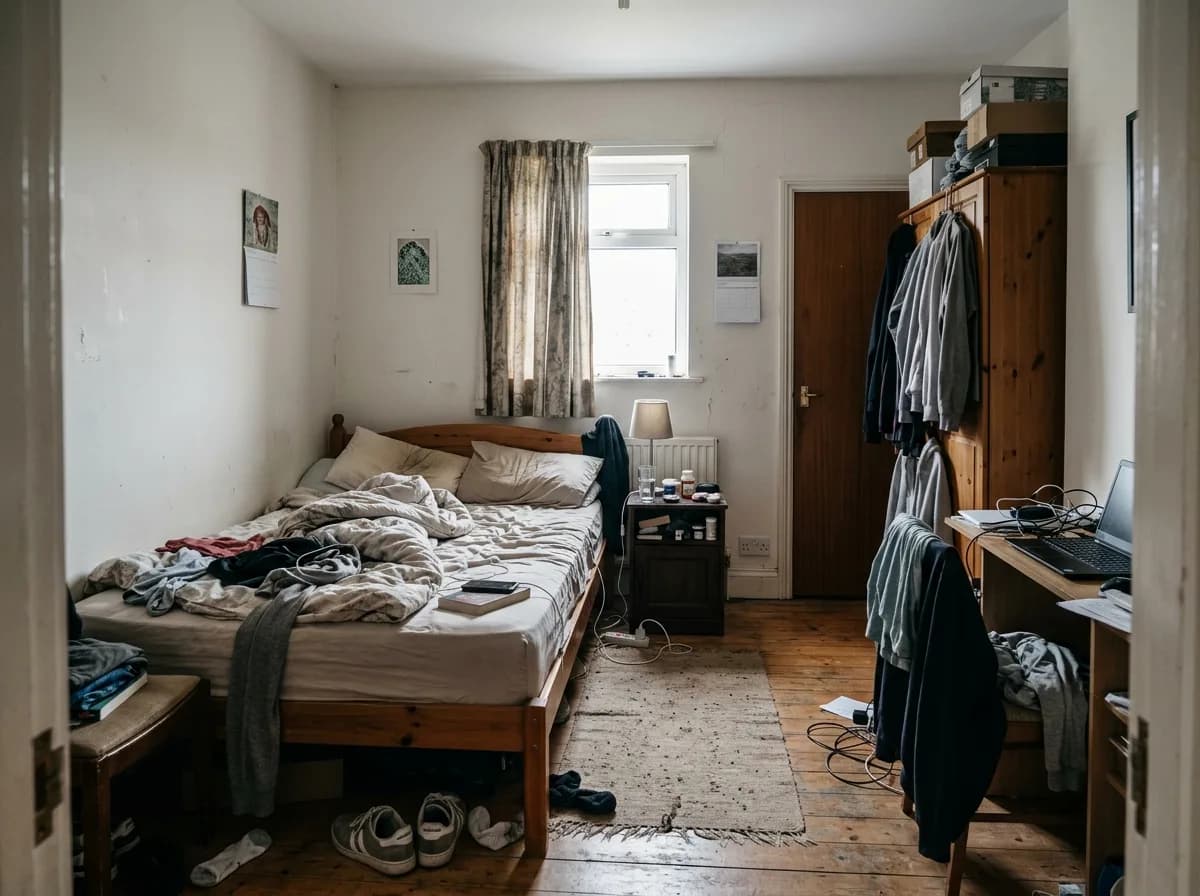
Preview: AI-ready Bedroom interior model

Bedroom Architectural & Clearance Specs

Standard Ergonomic Tolerances (NKBA & ADA Clearance Guidelines Reference)

📐 Architectural Guidelines

Architectural Standards & Clearance Matrix

Spatial Element / ZoneRecommended Dimension & ClearanceArchitectural Pitfall Avoidance
Bedside circulation
Planning reference: about ≥75 cm (30 in) clear beside the bed; about ≥90 cm (36 in) for primary circulation routes where space permits
These figures are planning targets, not universal code requirements. Measure finished clearance from the bed edge to the nearest obstruction, accounting for radiators, projections, and door swings.
Wardrobe clearance
For a typical wardrobe around 60 cm (24 in) deep, about 90 cm (36 in) of usable space in front is a practical planning reference
Check actual door swing or drawer projection rather than measuring only to the wardrobe carcass. Sliding doors or hinged doors will alter the operational footprint.
Bedside table proportion
A bedside table surface is commonly planned close to mattress height, within about ±5 cm (±2 in) for ergonomic reach
Treat ±5 cm (±2 in) as a comfort-oriented design benchmark. Match the nightstand height to your specific mattress top, bed frame, and reading light placement.
Main walkway
About 90 cm (36 in) is a useful residential planning reference for a principal bedroom route where space allows
Check local egress, accessibility, and fire-safety guidelines for specific structural mandates before finalizing built-in cabinetry.
Bedroom lighting
Design reference: roughly 100–200 lux for general ambient light and 300–500 lux at task surfaces; warm-white 2700–3000K is ideal
Combine dimmable ambient ambient pendants, bedside sconces, and dressing fixtures rather than relying on a single central ceiling light.
Color rendering
CRI 90+ is a practical specification target for true-to-life textile, skin-tone, and wood finish rendering
High CRI prevents dull or discolored tones in natural timber and soft bedding fabrics under warm electric light.
Curtain recess
A curtain box around 15 cm (6 in) deep serves as a typical starting point for simple single or double track installations
Confirm the actual track profile, curtain fullness, motorized hardware, and window trim projection before fixing recess dimensions.
Area rug sizing
Common layout starting points include 8 × 10 ft (244 × 305 cm) for Queen beds or 9 × 12 ft (274 × 366 cm) for King beds
Select the rug after confirming bed frame size and nightstand placement so front legs rest comfortably on the textile.

3 Bedroom Design Rules for Better Sleep & Comfort

1

Protect Bed Clearance from Main Traffic Routes

When room geometry permits, place the headboard against a solid main wall and preserve usable clearance on both sides. A practical reference is about 75 cm (30 in) beside the bed, with roughly 90 cm (36 in) preferred for primary walking routes. These are baseline targets to keep daily movement natural and unobstructed.

2

Layer Warm, Dimmable Light Instead of One Bright Source

For a bedroom intended to feel calm at night, implement dimmable warm-white lighting in the 2700–3000K range with CRI 90+. Target roughly 100–200 lux for general ambient illumination and around 300–500 lux at reading or dressing zones with independent bedside controls.

3

Size the Rug Around Bed Proportions

For Queen- or King-size beds, 8 × 10 ft (244 × 305 cm) and 9 × 12 ft (274 × 366 cm) area rugs serve as common starting points. Aim for roughly 60–90 cm (24–36 in) of soft textile extending beyond each bed side to create a comfortable landing zone and visually grounded anchor.

Ready to test these ideas on your own Bedroom?

Zero cost. Zero sign-up. Upload a photo or try our demo room in 10 seconds.

Launch AI Planner
FAQ

Frequently Asked Questions — Bedroom AI Redesign

The AI analyzes your uploaded photo to identify structural perimeter boundaries—including load-bearing walls, door openings, and window placements. It uses these features as unyielding planning anchors while generating practical furniture and style redesigns.

Japandi and Scandinavian styles lead current recommendations due to their reliance on low-contrast earth palettes, natural timber finishes, acoustic-softening textiles, and clutter-free visual minimalism.

No account or credit card is required. You can upload a photo of your current bedroom, select a design aesthetic, and preview generated layout concepts directly in your browser.