AI Room Planner
Guides & BlogAI Room Design
AI Interior Studio · Home Office

Plan Your Real Home Office Layout in Under 30 Seconds

Upload a room photo to map desk placement, knee clearances, door swings, and camera angles before buying furniture. Free preview, zero signup.

100% Free ForeverNo credit card or login needed
30-Second AI RenderPhotorealistic instant redesign
Privacy FirstYour photos stay confidential
✨ Redesign Your Home Office Free

100% Free · No Sign-up Required · 30s Instant Render

Plan Your Real Home Office Layout in Under 30 Seconds
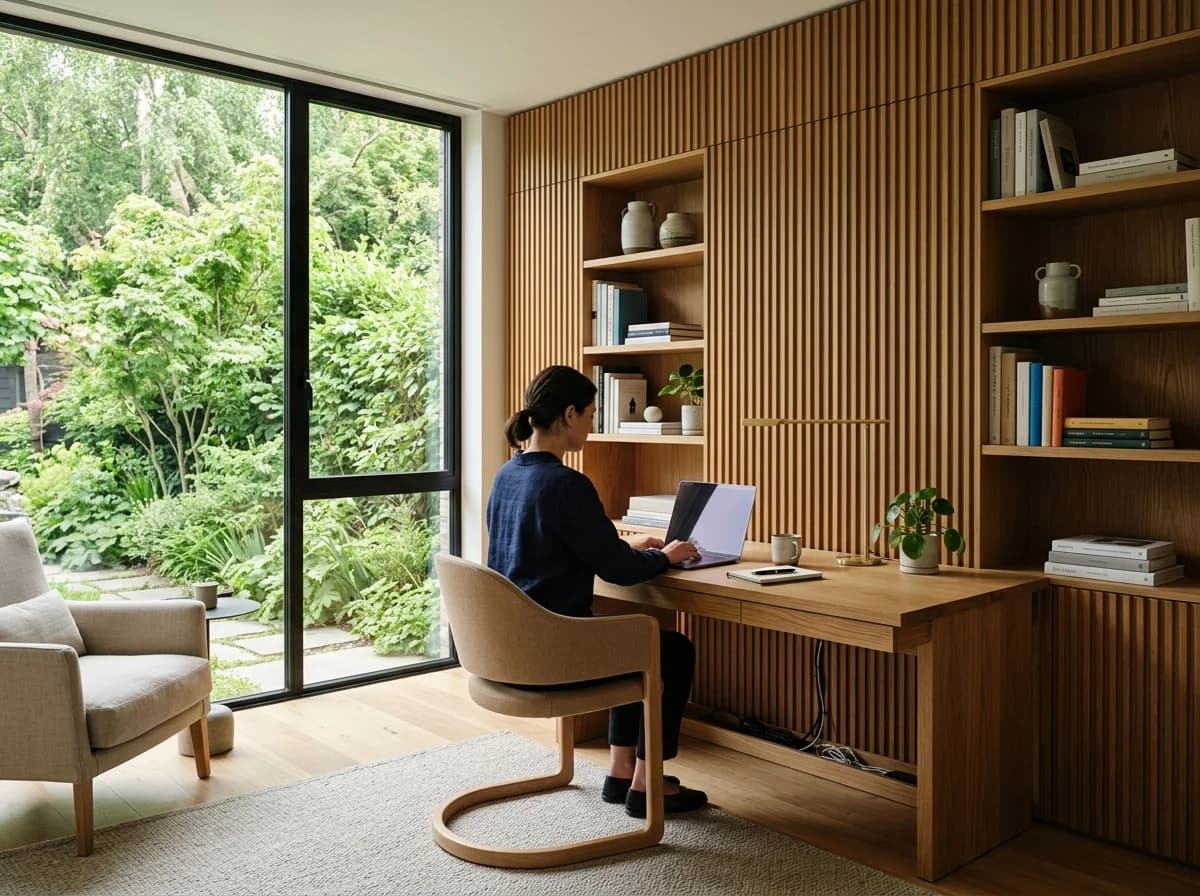
Preview: AI-ready Home Office interior model

Home Office Architectural & Clearance Specs

Standard Ergonomic Tolerances (NKBA & ADA Clearance Guidelines Reference)

📐 Architectural Guidelines

Architectural Standards & Clearance Matrix

Spatial Element / ZoneRecommended Dimension & ClearanceArchitectural Pitfall Avoidance
1. Match Desk Depth to Screen Scale & Eliminate Glare
Baseline 60 cm (24 in) desk depth works for single laptops, but 27–32 inch dual or ultrawide screens require 75–80 cm (30–32 in) depth for a 50–75 cm (20–30 in) viewing distance. Position displays perpendicular (90°) to daylight sources to prevent screen reflections and backlit webcam washout.
CRI 90+ / 2700K–3000K warm-task layer
2. Protect 24-Inch Knee Clearance & 36-Inch Chair Movement
Ensure a minimum 61 cm (24 in) unobstructed knee width beneath the desktop, accounting for structural crossbars, cable trays, and wall radiators. Leave 75–90 cm (30–36 in) clear behind the desk to allow smooth chair push-back without wall or door swing collisions.
Ensure ergonomic traffic flow and 36"+ walkway clearances
3. Calibrate 16:9 Camera Sightlines & Task Lighting
Position primary task light 45 degrees forward at 300–500 lux using diffused 3000–4000 K color temperature (CRI ≥90). Align your webcam near eye level, keeping doorways, windows, and cluttered shelving clear of the active 16:9 video call field of view.
CRI 90+ / 2700K–3000K warm-task layer

3 Hardcore Layout Rules for Compact Home Workspaces

1

Match Desk Depth to Screen Scale & Eliminate Glare

Baseline 60 cm (24 in) desk depth works for single laptops, but 27–32 inch dual or ultrawide screens require 75–80 cm (30–32 in) depth for a 50–75 cm (20–30 in) viewing distance. Position displays perpendicular (90°) to daylight sources to prevent screen reflections and backlit webcam washout.

2

Protect 24-Inch Knee Clearance & 36-Inch Chair Movement

Ensure a minimum 61 cm (24 in) unobstructed knee width beneath the desktop, accounting for structural crossbars, cable trays, and wall radiators. Leave 75–90 cm (30–36 in) clear behind the desk to allow smooth chair push-back without wall or door swing collisions.

3

Calibrate 16:9 Camera Sightlines & Task Lighting

Position primary task light 45 degrees forward at 300–500 lux using diffused 3000–4000 K color temperature (CRI ≥90). Align your webcam near eye level, keeping doorways, windows, and cluttered shelving clear of the active 16:9 video call field of view.

Ready to test these ideas on your own Home Office?

Zero cost. Zero sign-up. Upload a photo or try our demo room in 10 seconds.

Launch AI Planner
Got Questions?

Frequently Asked Questions — Home Office AI Redesign

Yes. The AI maps door swing radiuses, window locations, and power outlets to suggest optimal desk orientations. It establishes clear 36-inch chair movement paths to ensure small-space furniture fits practically.

No. Your photo is processed solely in real-time to render spatial layout options. We do not store your private room photos, sell your image data, or demand registration details to preview suggestions.

The tool references ANSI/BIFMA ergonomic benchmarks, recommending 60 cm desk depth for laptops and 75–80 cm for large displays (27–32 in). These recommendations serve as spatial planning targets rather than medical certifications.

You should maintain 75–90 cm (30–36 in) of unobstructed floor depth behind the desktop. This ensures full chair swivel and push-back movement without scraping baseboards or blocking walkways.

Place your monitor perpendicular (90 degrees) to daylight sources. Placing monitors directly opposite windows creates direct glare, while sitting with your back to windows causes video call silhouetting.

The visual engine flags potential obstruction zones based on your photo and dimension inputs. However, physical site measurements of skirting boards, outlet height, and radiator depth must be verified prior to furniture delivery.

We recommend diffused key lighting positioned 45° forward, providing 300–500 lux illuminance with a 3000–4000 K color temperature and a color rendering index (CRI) ≥90 for natural skin tones.

No. The generated layouts provide spatial planning guidance and collision detection. Always verify final dimensions and structural mounting requirements before purchasing heavy standing desks or wall shelves.