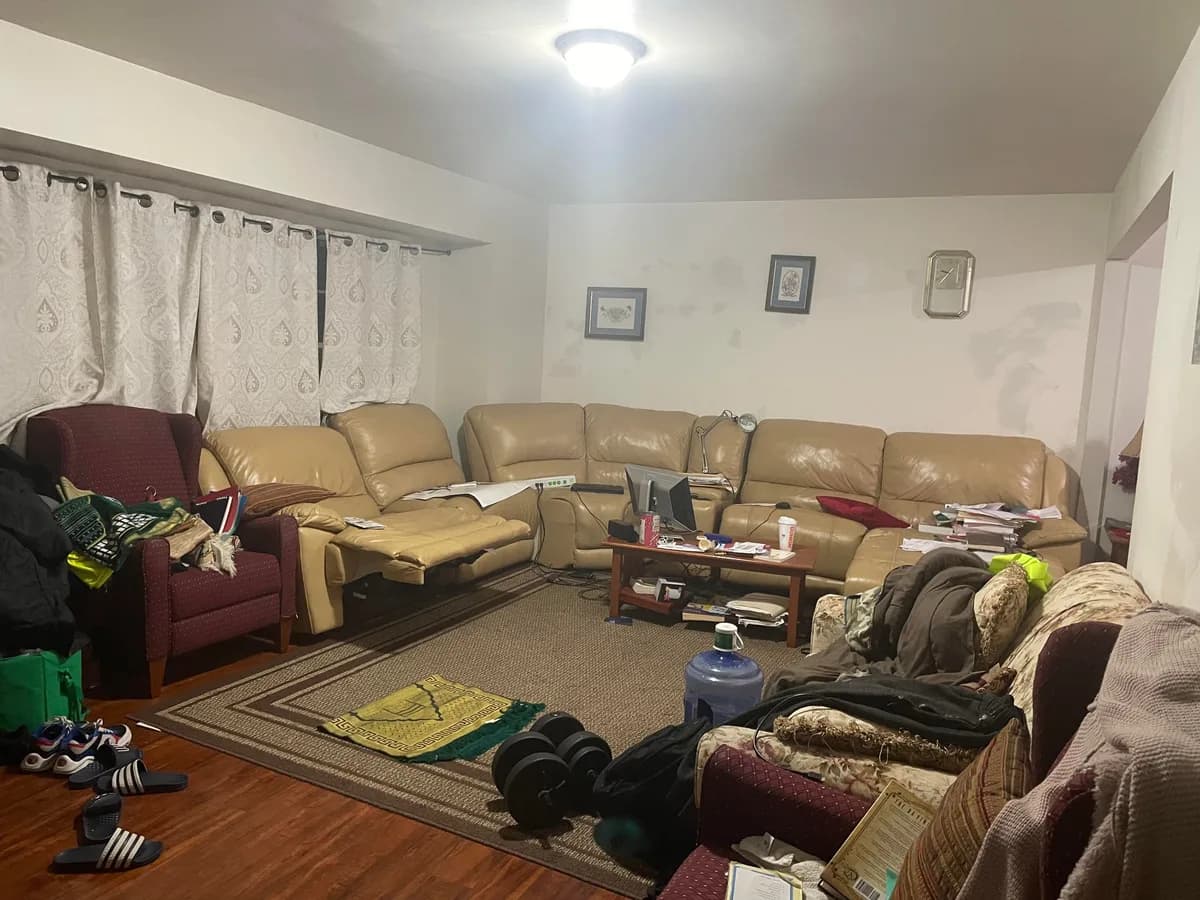
| Coffee Table to Sofa Clearance | About 16–18 in (40–46 cm) is a common planning range | Provides practical reach to drinks and controls while preserving legroom. Check the table depth, sofa seat depth, and actual walking route together; do not sacrifice the primary circulation path to achieve a fixed clearance. |
| Primary Walkway Clearance | About 36 in (91 cm) is a practical residential planning target; around 42 in (107 cm) can better support frequent two-way traffic | Treat these as planning targets rather than universal code requirements. Increase clearance where doors open into the route, accessibility needs apply, furniture is frequently moved, or two-way movement is expected. |
| 65-inch 4K TV Viewing Distance | Approximately 7.1–8.7 ft (2.16–2.65 m) for roughly 36°–30° horizontal viewing angles | This is an angle-based planning range, not a universal 4K rule. The preferred distance varies with viewing angle, content, eyesight, room geometry, and personal comfort. For a 65-inch 16:9 screen, calculate from the actual screen width and desired viewing angle rather than treating one distance as mandatory. |
| TV Screen Center Height | Set from measured seated eye height and preferred viewing posture; approximately 42 in (106 cm) can be used only as a preliminary seated-viewing reference | Measure eye height from the finished floor while seated in the actual sofa or chair. Mounting height should also account for screen size, recline, stand or mount geometry, fireplace conflicts, and wall conditions. There is no single universal 42-inch center height. |
| Area Rug Seating Coverage | At minimum, place the front legs of the main seating on the rug; common sizes include 8 × 10 ft (2.4 × 3.0 m) and 9 × 12 ft (2.7 × 3.6 m) | Where room size permits, a larger rug can contain most or all of the seating group and create stronger visual cohesion. Choose the size from measured sofa, chair, table, and circulation dimensions rather than assuming a standard size will fit. |
| Living Room Ambient Lighting | Roughly 100–200 lux for general illumination; 300+ lux for reading tasks; 2700–3000K; CRI 90+ is a useful residential target | Use layered ambient, task, and accent lighting with dimming where possible. A 24°–36° beam can provide focused accent illumination for artwork, shelving, or textured walls. Actual illuminance depends on room size, surface reflectance, fixture output, placement, and daylight. |
| End Table to Sofa Arm Height | Tabletop approximately level with the sofa arm, commonly within about 1–2 in (2.5–5 cm) | Near-level placement keeps lamps, drinks, and everyday items easy to reach. Verify the actual sofa arm height and table height rather than assuming a nominal furniture dimension. |
| Rug to Wall Clearance | About 12–18 in (30–45 cm) of visible floor is a useful proportional target where the room permits | A reasonably consistent exposed-floor border can define the seating zone without making the rug appear wall-to-wall. Adjust for room proportions, furniture placement, architectural features, and door swings. |