
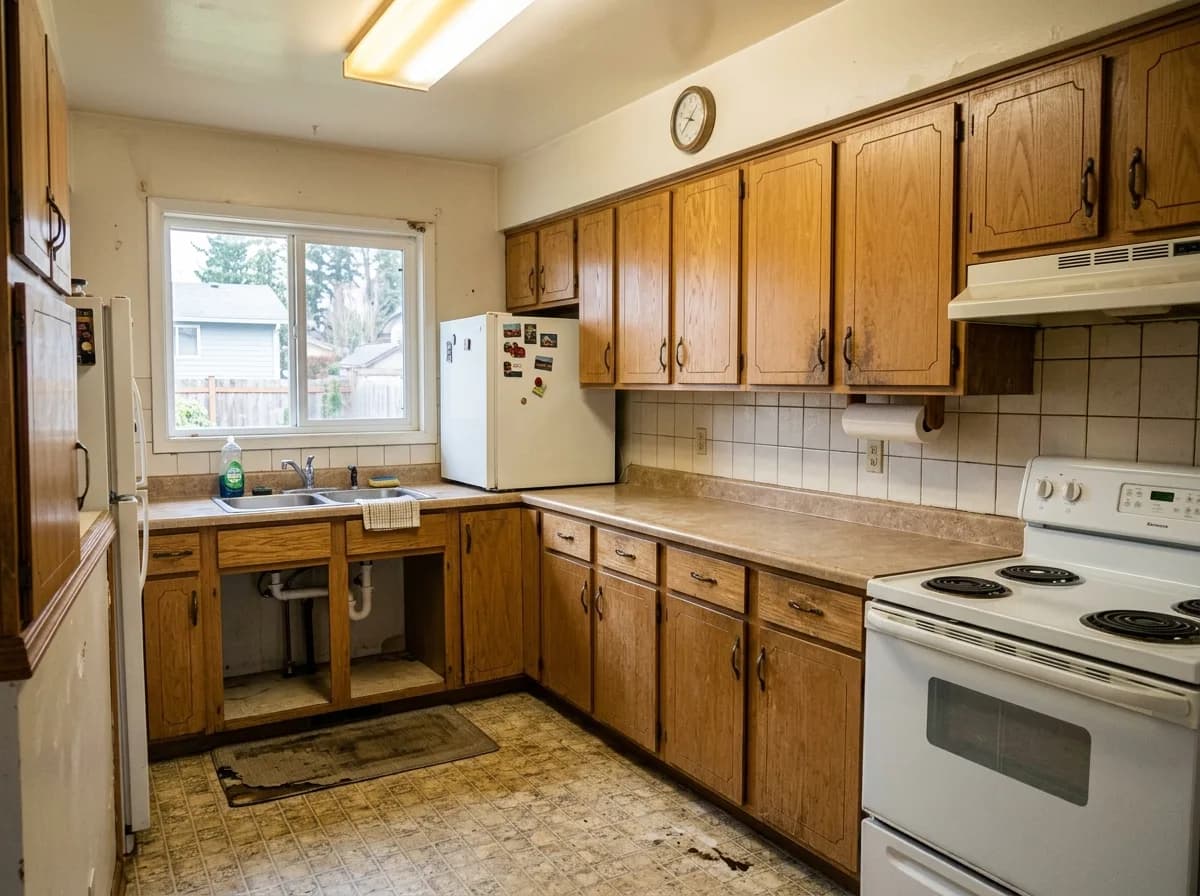
AI Kitchen Planner & Remodel Visualizer
Transform your kitchen before spending a dime on renovations. Upload a photo or use our demo kitchen to test modern, minimalist, or farmhouse finishes.

3 Professional Kitchen Design Rules for Your Remodel
1. The Golden Work Triangle
Ensure the total walking distance between your sink, refrigerator, and cooktop is between 12 and 26 feet. Keep walkways at least 42 inches wide for comfortable traffic.
2. Three-Layer Lighting Architecture
Combine under-cabinet task illumination (4000K daylight) with ambient recessed ceiling spots and warm decorative pendant lights over the central island.
3. Durable & High-Contrast Material Palette
Pair matte flat-panel cabinetry with non-porous quartz countertops and natural oak shelving to balance industrial functionality with organic warmth.
Ready to test these ideas on your own Kitchen?
Zero cost. Zero sign-up. Upload a photo or try our demo room in 10 seconds.
Frequently Asked Questions — Kitchen AI Redesign
How does the AI kitchen planner work?
Simply upload a photo of your existing kitchen (or choose our demo kitchen). The AI room planner analyzes your cabinetry layout, windows, and wall space, and generates a photorealistic redesigned concept in your chosen theme within seconds.
Can I test different countertop and cabinet colors?
Yes. By toggling between themes like Modern, Minimalist, Scandinavian, or Farmhouse, you can preview how different color schemes and finishes transform your space.
Is the AI kitchen planner completely free to use?
Yes, 100% free with no login or subscription required at roomaiplanner.com.