
1
Concealed Push-to-Open Millwork
Eliminates visual noise using floor-to-ceiling flush cabinetry (24 in / 61 cm depth) with 5 mm shadow gaps, replacing protruding hardware with continuous, seamless architectural planes.
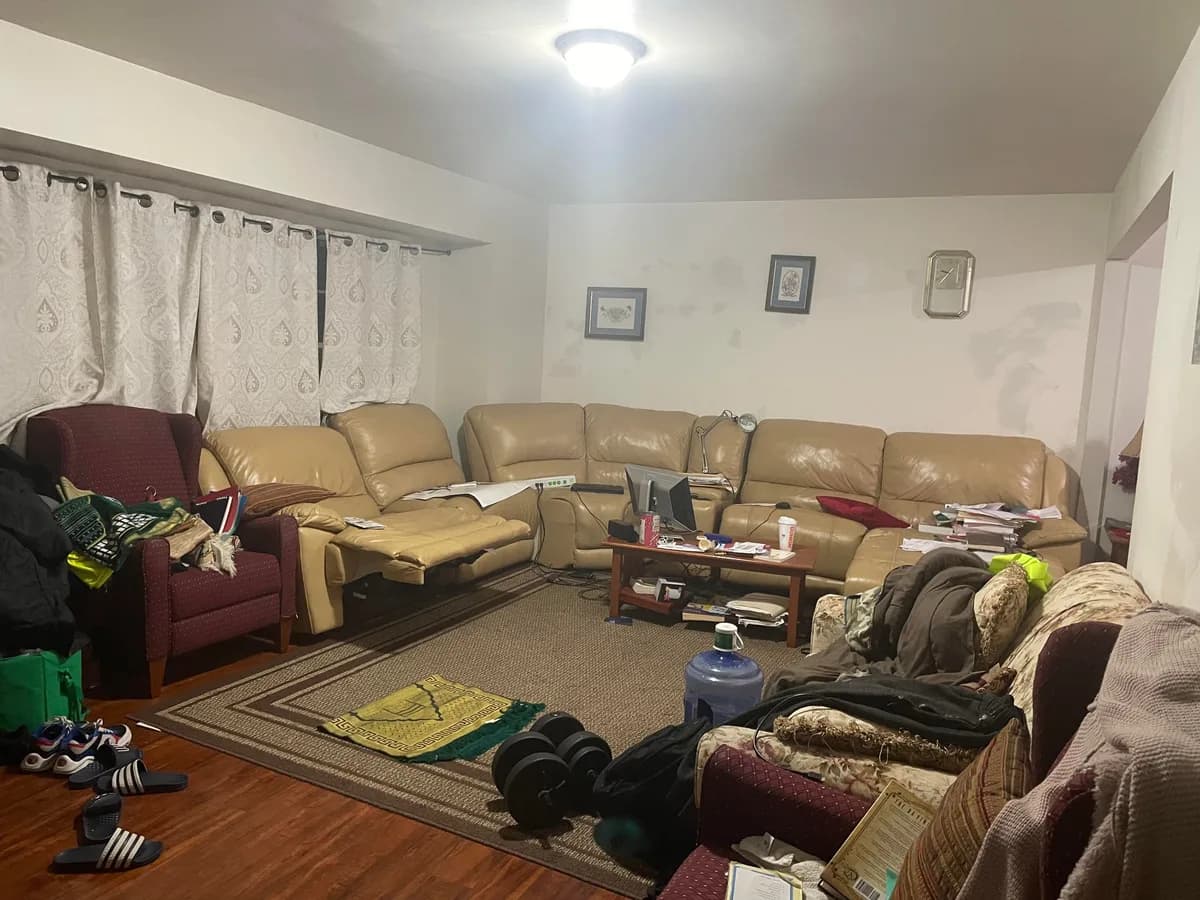
Upload a photo to see your space instantly reimagined with seamless concealed storage, warm natural textures, and clear spatial lines. 100% free with no account required and private client-side processing.
100% Free · No Sign-up Required · 30s Instant Render
Standard Ergonomic Tolerances (NKBA & ADA Clearance Guidelines Reference)
| Spatial Element / Zone | Recommended Dimension & Clearance | Architectural Pitfall Avoidance |
|---|---|---|
| Concealed Push-to-Open Millwork | Eliminates visual noise using floor-to-ceiling flush cabinetry (24 in / 61 cm depth) with 5 mm shadow gaps, replacing protruding hardware with continuous, seamless architectural planes. | Ensure ergonomic traffic flow and 36"+ walkway clearances |
| Tactile Natural Warmth & High CRI Lighting | Prevents clinical sterility through layered linen, bouclé, and light white oak, balanced by 2700K–3000K indirect illumination with CRI (Ra) ≥ 90 for authentic material rendering. | CRI 90+ / 2700K–3000K warm-task layer |
| Strict Ergonomic & Spatial Clearances | Maintains mandatory 36 in (91 cm) primary circulation corridors and float-positioned seating to maximize daylight distribution and spatial breathing room. | CRI 90+ / 2700K–3000K warm-task layer |
| Architecture-Aware Geometry Preservation | Locks structural parameters—including existing load-bearing walls, door frames, and window locations—ensuring visual concepts remain physically realistic. | Ensure ergonomic traffic flow and 36"+ walkway clearances |
Eliminates visual noise using floor-to-ceiling flush cabinetry (24 in / 61 cm depth) with 5 mm shadow gaps, replacing protruding hardware with continuous, seamless architectural planes.
Prevents clinical sterility through layered linen, bouclé, and light white oak, balanced by 2700K–3000K indirect illumination with CRI (Ra) ≥ 90 for authentic material rendering.
Maintains mandatory 36 in (91 cm) primary circulation corridors and float-positioned seating to maximize daylight distribution and spatial breathing room.
Locks structural parameters—including existing load-bearing walls, door frames, and window locations—ensuring visual concepts remain physically realistic.
Zero cost. Zero sign-up. Upload a photo or try our demo room in 10 seconds.
Not at all. The AI balances clean architectural geometry with soft tactile linen, light white oak, and 2700K–3000K warm-white ambient lighting, ensuring your room feels tranquil rather than sterile.
Yes, 100%. Uploaded photos are processed in a secure temporary volatile buffer solely to generate your preview. Your images are never saved, publicly indexed, or used for AI training datasets.
No. The AI geometry preservation engine locks visible architectural features—such as structural walls, window placement, and door openings—so the visual concept respects your actual room boundaries.
As a standard interior design reference, primary circulation paths should maintain a minimum clearance of 36 in (91 cm) to preserve open flow and unhindered access to doors and storage.
The generated image serves as a visual design concept. Always verify exact measurements, wall structures, and electrical wiring with a qualified general contractor before starting construction.