
AI Room Planner
Guides & BlogAI Room Design
AI Interior Studio · Dining Room

Check Your Dining Table Fit Before You Buy

Upload a photo to preview table size, chair pull-back space, walking paths, and rug fit before you buy. No sign-up needed and zero privacy risk.

100% Free ForeverNo credit card or login needed
30-Second AI RenderPhotorealistic instant redesign
Privacy FirstYour photos stay confidential
✨ Redesign Your Dining Room Free

100% Free · No Sign-up Required · 30s Instant Render

Check Your Dining Table Fit Before You Buy
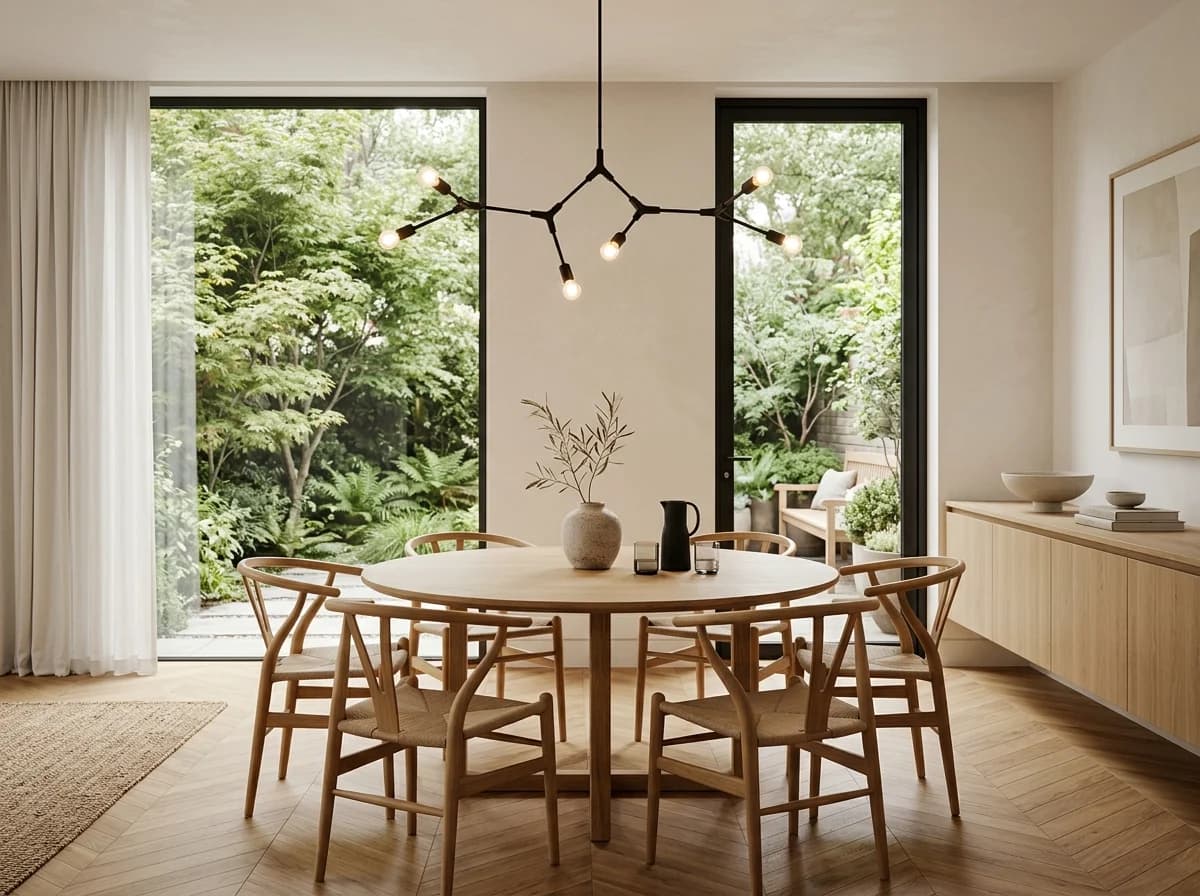
Preview: AI-ready Dining Room interior model

Dining Room Architectural & Clearance Specs

Standard Ergonomic Tolerances (NKBA & ADA Clearance Guidelines Reference)

📐 Architectural Guidelines

Architectural Standards & Clearance Matrix

Spatial Element / ZoneRecommended Dimension & ClearanceArchitectural Pitfall Avoidance
1. Chandelier Proportion, Drop Height & Lighting Specs
A fixture diameter equal to 1/2 to 2/3 of table width serves as a practical baseline. For standard 8-foot ceilings, suspend the fixture bottom 30–36 inches (76–91 cm) above the tabletop. For higher ceilings, adjust the drop to preserve visual balance and open sightlines across seated guests. Target 2700K–3000K color temperature and CRI 90+ for warm ambiance and true-to-life food color rendering.
CRI 90+ / 2700K–3000K warm-task layer
2. Distinguish Seating Pull-Back from Active Traffic Walkways
Maintain at least 36 inches (91 cm) from the table edge to walls or fixed furniture for basic chair pull-out without traffic. Expand this to 42–48 inches (107–122 cm) for primary service paths. Where guests must walk behind active diner seating, plan for approximately 54 inches (137 cm) to prevent awkward collisions.
Ensure ergonomic traffic flow and 36"+ walkway clearances
3. Sizing Dining Rugs for Chair Movement and Threshold Safety
Select a rug that extends at least 24 inches (61 cm) beyond all table edges so chair legs stay on the rug surface during pull-out. Opt for flat-weave or low-pile materials with non-slip padding to facilitate chair movement, prevent tripping hazards, and avoid interference with door clearance.
Select non-porous stain & moisture-resistant finishes

3 Professional Dining Room Clearance & Layout Rules

1

Chandelier Proportion, Drop Height & Lighting Specs

A fixture diameter equal to 1/2 to 2/3 of table width serves as a practical baseline. For standard 8-foot ceilings, suspend the fixture bottom 30–36 inches (76–91 cm) above the tabletop. For higher ceilings, adjust the drop to preserve visual balance and open sightlines across seated guests. Target 2700K–3000K color temperature and CRI 90+ for warm ambiance and true-to-life food color rendering.

2

Distinguish Seating Pull-Back from Active Traffic Walkways

Maintain at least 36 inches (91 cm) from the table edge to walls or fixed furniture for basic chair pull-out without traffic. Expand this to 42–48 inches (107–122 cm) for primary service paths. Where guests must walk behind active diner seating, plan for approximately 54 inches (137 cm) to prevent awkward collisions.

3

Sizing Dining Rugs for Chair Movement and Threshold Safety

Select a rug that extends at least 24 inches (61 cm) beyond all table edges so chair legs stay on the rug surface during pull-out. Opt for flat-weave or low-pile materials with non-slip padding to facilitate chair movement, prevent tripping hazards, and avoid interference with door clearance.

Ready to test these ideas on your own Dining Room?

Zero cost. Zero sign-up. Upload a photo or try our demo room in 10 seconds.

Launch AI Planner
Got Questions?

Frequently Asked Questions — Dining Room AI Redesign

Maintain at least 36 inches (91 cm) from table edges to walls for basic chair pull-out. Allocate 42–48 inches (107–122 cm) along main circulation routes, and roughly 54 inches (137 cm) if people frequently walk behind seated diners.

A fixture measuring 1/2 to 2/3 of your dining table's width offers a reliable visual balance. For 8-foot ceilings, hang the fixture 30–36 inches (76–91 cm) above the table, adjusting for higher ceilings to keep sightlines clear.

Warm white light between 2700K and 3000K creates an inviting atmosphere. A High CRI (90+) ensures accurate rendering of food, wood grain, and interior textiles.

Choose a rug that extends at least 24 inches (61 cm) past the table on all sides. This keeps all four legs of dining chairs securely on the rug when pulled back.

Yes, flat-weave or low-pile rugs allow chair legs to slide smoothly without catching, reducing wear and trip hazards compared to plush or high-pile rugs.