
AI Room Planner
Guides & BlogAI Room Design
AI Interior Studio · Bohemian

Redesign Your Bedroom from a Photo with AI

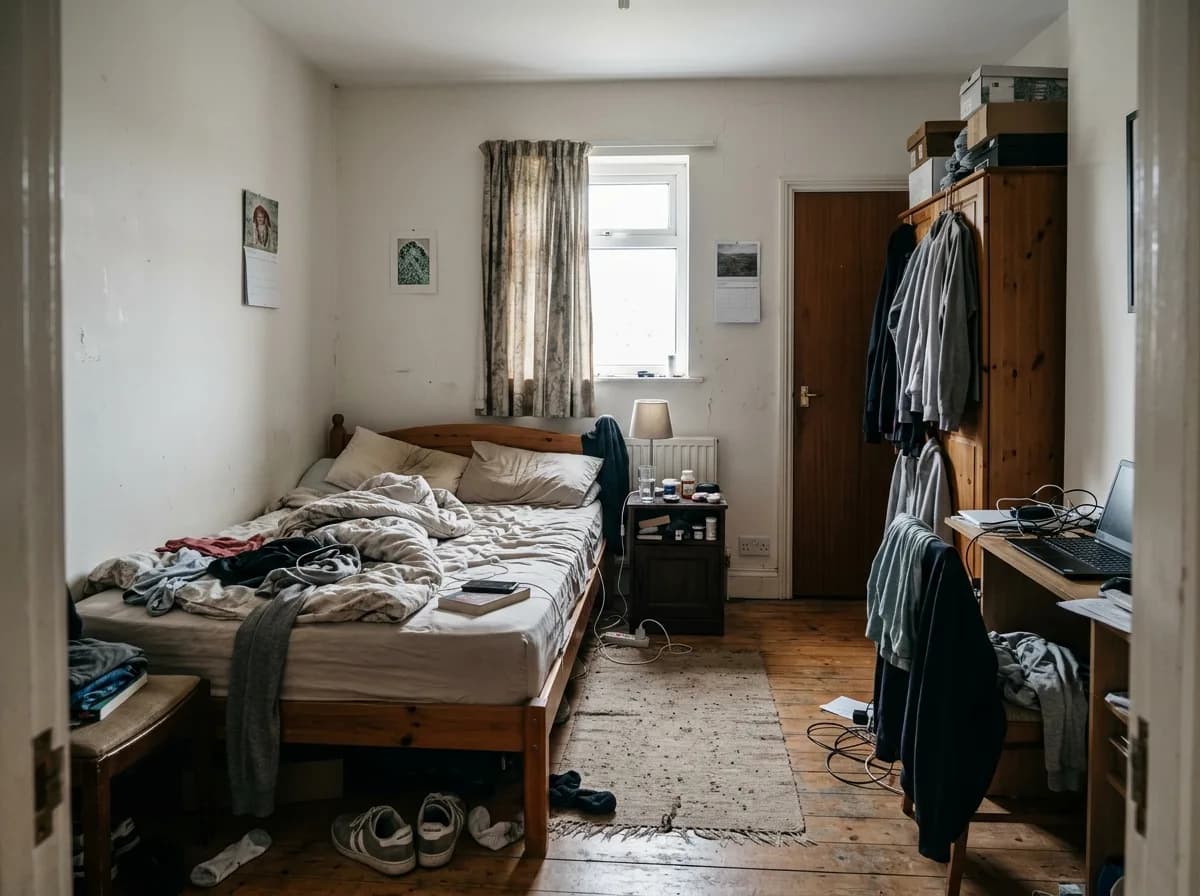
Upload a bedroom photo. AI creates a Boho redesign around your room while keeping doors, windows, walls, and key structure anchored to the original.

No Account RequiredNo credit card or login needed
Photo-Based PreviewPhotorealistic instant redesign
Structure-Anchored RedesignYour photos stay confidential
✨ Redesign Your Bohemian Free

100% Free · No Sign-up Required · 30s Instant Render

Redesign Your Bedroom from a Photo with AI
Preview: AI-ready Bohemian interior model

Bohemian Architectural & Clearance Specs

Standard Ergonomic Tolerances (NKBA & ADA Clearance Guidelines Reference)

📐 Architectural Guidelines

Architectural Standards & Clearance Matrix

Spatial Element / ZoneRecommended Dimension & ClearanceArchitectural Pitfall Avoidance
Main circulation path
Aim for 75–90 cm (30–35 in) of clear everyday passage. Accessibility rules may require more.
Measure the real furniture footprint and door swing. This is a planning target, not a universal code minimum.
Bedside clearance
About 60 cm (24 in) beside the bed is a practical target for comfortable daily access.
Prioritize the usable path to the bed and storage; room shape may justify different clearance on each side.
Foot-of-bed clearance
About 75–90 cm (30–35 in) provides a useful passage zone at the foot of the bed.
Check wardrobe, drawer, and door swings. Clearance must remain usable when furniture is actually opened.
Warm Boho lighting
2700K–3000K creates a warm bedroom atmosphere; CRI 90+ is preferred where textile color matters.
Use 2700K for a warmer evening mood. High CRI helps preserve the appearance of natural fabrics and saturated accents.
Area rug placement
A common bedroom layout lets the rug extend about 45–60 cm (18–24 in) beyond the bed sides and foot.
For layered Boho rugs, keep the base flat and secure. In frequent walkways, a low pile around 12 mm (1/2 in) or less reduces trip risk.

Key Characteristics & Design Rules of Bohemian

1

Layered Boho With a Controlled Palette

Use a restrained planning heuristic rather than a rigid decorating formula: roughly 60% organic neutrals such as limewash, plaster, linen, or warm off-white; 25% warm structural materials such as natural wood, rattan, and jute; and 15% expressive accents such as terracotta, woven textiles, art, and plants.

2

Natural Materials With Credible Texture

Favor wood, rattan, cane, jute, seagrass, cotton, wool, and linen where they suit the room and intended use. The visualization should distinguish material behavior instead of applying generic texture overlays: woven surfaces need visible weave and edge definition, wood should show believable grain and joinery, and natural fibers should have appropriate softness, thickness, and drape. Verify actual product specifications before purchase because visual previews cannot confirm GSM, opacity, durability, or suitability.

3

Warm Lighting With Accurate Color

Use warm-white lighting as a starting point, with roughly 2700K–3000K often producing the relaxed atmosphere associated with Boho interiors. CRI 90+ is useful when accurate textile and material colors matter, but lighting choice should reflect the fixture, room function, daylight, and desired mood rather than treating high CRI as a universal requirement.

4

Grounded Rug Composition

Use a generously sized rug to visually anchor the bed. A common planning target is 45–60 cm (18–24 in) of rug beyond the bed sides and foot, adjusted for the actual room and furniture footprint. For layered Boho rugs, keep the jute or flat-weave base flat and secure, and avoid excessive pile height in frequent walkways.

5

Plants as Structural Accents

Use pothos, monstera, fiddle-leaf fig, and similar plants to soften corners and add vertical rhythm without blocking circulation, doors, windows, vents, switches, or natural light. Vary plant height and vessel texture while keeping the overall palette controlled.

6

Furniture With Real-World Proportions

Preserve the room's architectural geometry and design around the actual bed, doors, windows, outlets, and major fixed elements. Verify furniture dimensions before purchasing because AI visualization is a planning aid, not a dimensional survey or construction drawing.

Ready to test these ideas on your own Bohemian?

Zero cost. Zero sign-up. Upload a photo or try our demo room in 10 seconds.

Launch AI Planner
Got Questions?

Frequently Asked Questions — Bohemian AI Redesign

The AI uses your uploaded room as the visual starting point for a Boho makeover preview. It can rework furniture, colors, materials, textiles, lighting, and plants while referencing the visible room structure. No account or email is required. The result is a design visualization, not a measured architectural drawing, so confirm dimensions, product sizes, clearances, finishes, and material specifications before purchasing, renovating, or building.

The makeover is intended to work with the existing bedroom shown in your photo rather than replacing it with an unrelated floor plan. Doors, windows, major architectural features, room proportions, and the apparent placement of key furniture should remain visually consistent as far as the image allows. Because a single photo cannot establish exact scale, perspective, hidden conditions, or construction dimensions, verify critical measurements on site before making real-world decisions.

Use visual hierarchy rather than a rigid formula. A restrained base palette, repetition of a few natural materials, varied but coordinated textiles, and deliberate negative space can create the collected Boho look without making the room feel crowded. Keep frequently used paths visually clear and avoid placing oversized furniture, plant stands, baskets, or decor where they interfere with doors, drawers, windows, switches, vents, or normal movement. Exact clearances should be determined by the room, furniture dimensions, accessibility needs, and applicable local requirements.